
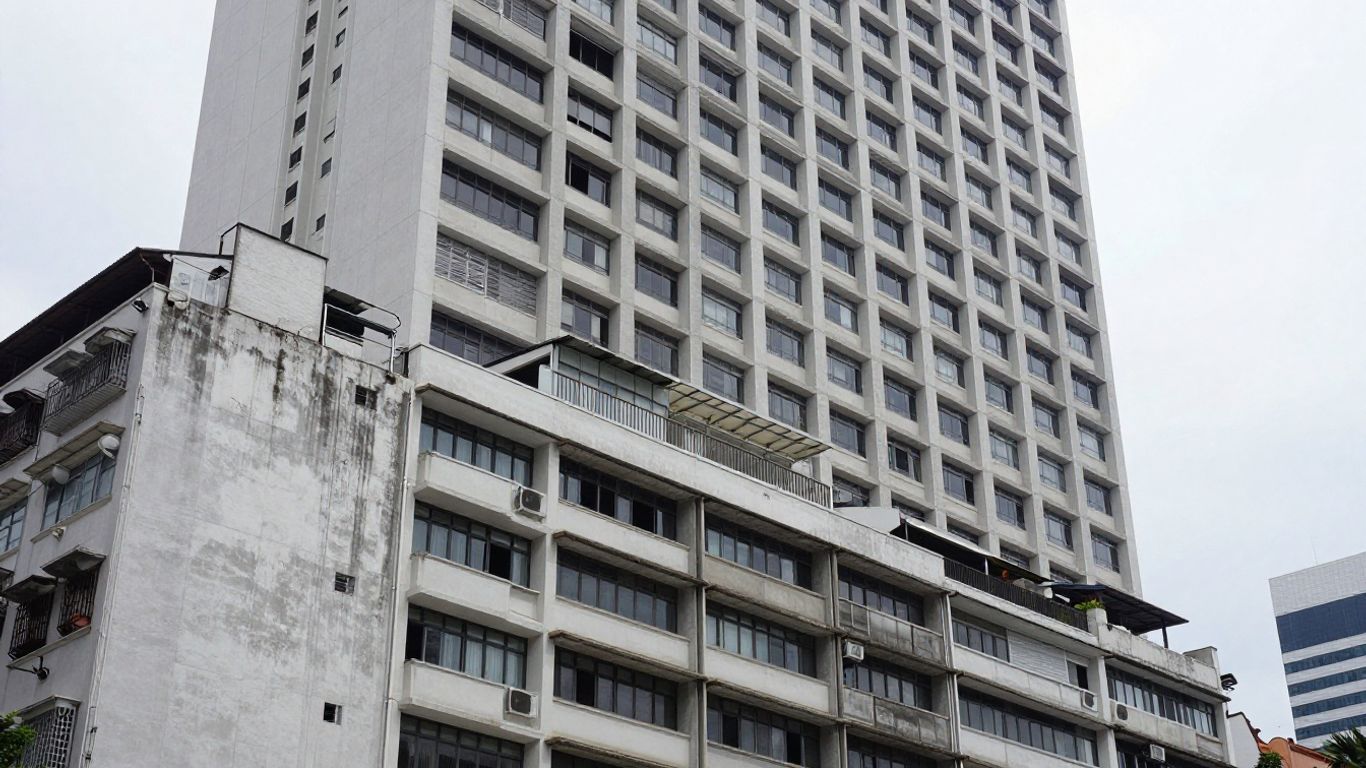
Key Takeaways
Staying ahead of regulatory maintenance is vital for property owners managing aging building stock. This overview summarizes critical steps, roles, and technical considerations involved in maintaining safe, compliant structures in Singapore.
- Mandatory PFI applies to buildings over 13 years old, requiring inspection every 7 years.
- Qualified Persons (QP) are legally responsible for conducting inspections and certification.
- Common issues include concrete spalling and localized water infiltration due to humidity.
- Systematic processes involve document reviews, site assessments, and advanced access tech.
- Proactive maintenance and timely remediation prevent escalations and costly enforcement actions.
Understanding the BCA PFI requirements
Adhering to BCA Facade Inspection Guidelines is a primary responsibility for owners of older structures to maintain public safety and standard compliance. The regime monitors facade conditions to prevent elements from deteriorating to the point of structural hazard. Building owners must remain diligent, as specific age and height thresholds trigger these mandatory periodic inspection intervals under current local construction regulations.
Which buildings qualify for mandatory PFI
Every structure in Singapore that meets the height and age thresholds must undergo periodic safety assessments. Specifically, buildings exceeding 13 meters in height and older than 13 years are subject to this mandate, with recurring cycles thereafter. Commercial and residential blocks, as well as industrial buildings, all fall under this broad regulatory umbrella once they reach their relevant maturity milestone.
Understanding the 7-year inspection cycle
The 7-year cycle is designed to catch slow-onset degradation before it becomes dangerous for passersby. By standardizing this timeframe, the authority creates a predictable cadence for technical assessments, allowing stakeholders to plan budgets and maintenance logistics accordingly. Within this timeframe, the inspection scope covers various exterior elements that require regular verification of their physical attachments and material conditions.
Legal responsibilities of building owners
Building management corporations and owners are the legal entities held accountable for the structural safety of their facade elements. They are tasked with appointing authorized professionals to perform the assessments and subsequently submitting the relevant technical reports to central authorities. The table below provides a concise summary of the key inspection triggers and requirements.
| Facility Attribute | Inspection Trigger | Compliance Requirement |
|---|---|---|
| Height | Exceeding 13m | Mandatory Inspection |
| Building Age | 13+ years | First Assessment |
| Recurrence | Every 7 years | Consistent Cycle |
Maintaining these records is essential for proving regulatory adherence during any future agency audit or during property transaction due diligence.
Consequences of non-compliance and penalty risks
Ignoring state-mandated inspection notices results in more than just administrative friction, as it exposes entities to stop-work orders and potential legal proceedings. Building owners should treat these requirements as a baseline standard for facility health rather than merely a bureaucratic hurdle. Proactive compliance ensures that your asset value is protected while mitigating risks associated with accidental material detachment.
The role of a qualified person (QP) in facade safety

Engaging a qualified professional ensures that inspections capture the subtle nuances of material degradation that a layperson might miss. A competent person, typically a registered professional engineer, holds the expertise to evaluate complex exterior systems and certify their stability. At Aman Engineering Consultancy, we guide clients through this process to ensure comprehensive compliance with the latest safety mandates.
Certification and competency standards for PFI inspectors
Inspectors must hold specific credentials that verify their ability to interpret structural risks within an urban environment. They should be well-versed in building codes and the physics of material fatigue, specifically regarding common structural issues in the tropics. This competency ensures that inspection findings are based on sound engineering judgment rather than surface-level observation.
How to appoint a professional engineer for inspections
Selecting an engineer requires confirming their experience with relevant facade systems found in your specific building type. It is beneficial to audit their previous projects and ensure their approach to documentation aligns with the rigorous standards expected by the BCA. A clear appointment process involves defining the scope, technical, and site safety expectations early to avoid project scope drift.
Ensuring professional indemnity insurance coverage
Professional liability is a non-negotiable consideration when contracting any inspection work to ensure that all parties have adequate financial protection. The QP maintains coverage specifically designed for the risks inherent in structural inspections and facade assessment. This insurance acts as a safeguard during the entire lifecycle of the inspection project, from initial planning through to the submission of the final verified report.
Importance of specific experience in facade systems
Facades are complex assemblies of cladding, fixings, and sealants that behave differently depending on their design and installation. An inspector with deep technical knowledge of various facade materials can better identify the root cause of an anomaly, such as delamination or movement in aluminum composite panels. This technical depth is necessary to ensure the structural integrity of the entire system as it interacts with the broader building skeleton.
Common structural defects in aging Singapore buildings
Identifying structural issues early is the most cost-effective way to preserve the lifespan of your building facade. In Singapore’s humid climate, constant thermal expansion and contraction cycles can cause various materials, from concrete to stone cladding, to fail over time. We categorize common, observable defects through a systematic inspection checklist to aid in property management and maintenance planning.
Identifying and managing concrete spalling risks
Concrete spalling manifests when steel reinforcement rusts, expands, and pushes the surrounding concrete away from the building surface. This is a critical safety issue that necessitates immediate professional assessment to determine if exposed bars have significantly lost their section. Managed effectively, prompt surface preparation and anti-carbonation coatings can halt the cycle of deterioration.
Detecting water infiltration and localized leakage
Water ingress is a primary accelerator for secondary defects and occurs predominantly through poorly maintained joints, seals, or cracks. Detecting the path of water requires attention to detail, as the point of entry is often far from the observed moisture or staining inside. Addressing these paths involves high-performance sealant rejuvenation and ensuring that flashings are correctly sloped to shed rainwater efficiently.
Assessing the condition of secondary facade elements
Secondary elements, including architectural fins, sun-shading devices, and lighting brackets, are often overlooked during routine building maintenance. These components must be assessed for:
- Hidden corrosion on concealed mechanical fixings.
- Delamination of protective surface coatings.
- Excessive vibration caused by wind load exposure.
- Potential stress fractures at interface connections.
Evaluating the impact of tropical humidity on material degradation
High ambient humidity levels coupled with intense UV radiation create a punishing environment for exterior sealants and organic coatings. Material breakdown is accelerated in these conditions, leading to chalking, embrittlement, and loss of adhesive properties in cladding systems. Regularly assessing these material performances is essential to predict when a full system renewal cycle should be initiated.
The professional PFI methodology and process
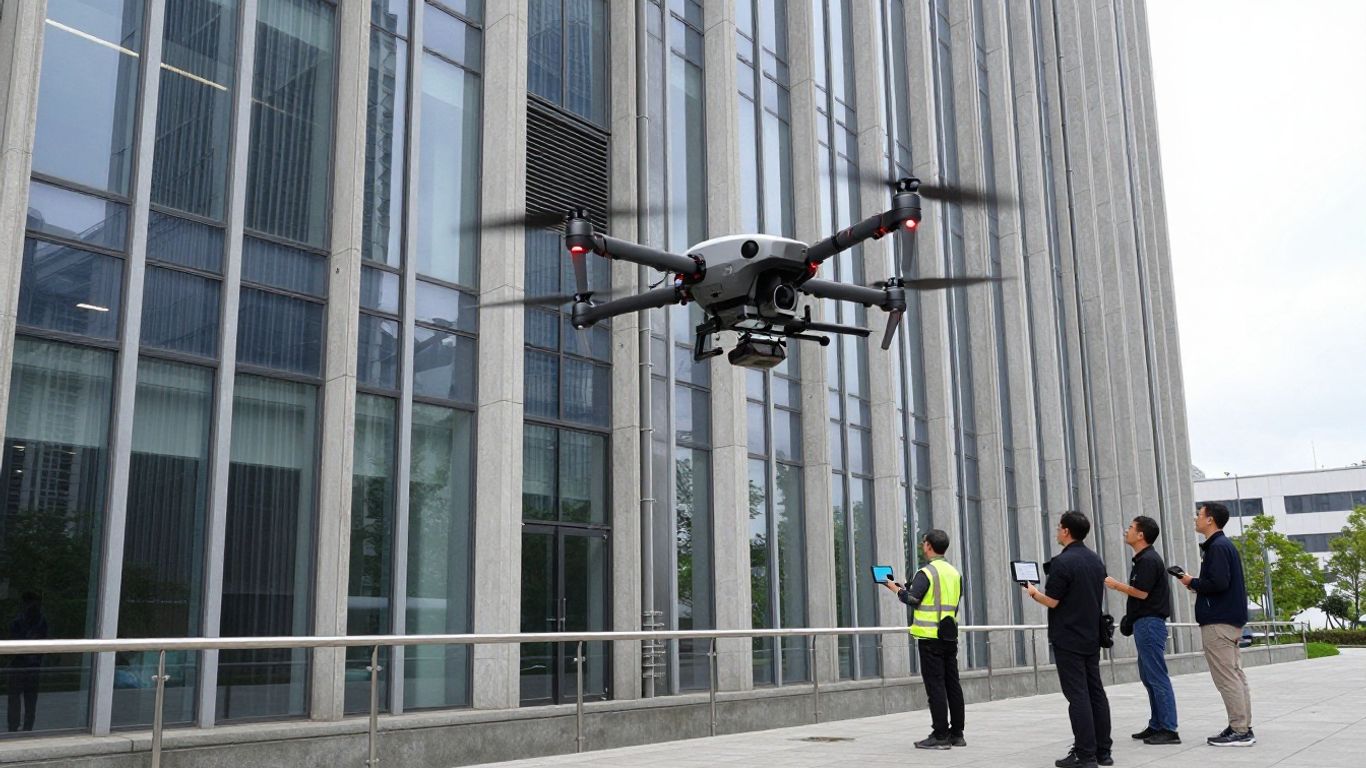
Deploying a structured methodology allows for repeatable and reliable data collection across the entire height of an aging structure. Our team often utilizes advanced robotics, including specialized drone technology, to map facade conditions while maintaining safety for residents and technicians at ground level. This modern approach to data acquisition allows for precise, actionable findings.
Initial document review and site assessment planning
Each project begins with a deep dive into existing building records, including architectural plans and any prior safety compliance history to understand the specific design intent. During this phase, we conduct a site visit to verify accessibility requirements and identify areas that may pose particular hazards. Comprehensive planning at this stage forms the bedrock for a safer, more efficient field operation.
Advanced inspection techniques: Drones and rope access
Where traditional access methods like boom lifts are limited by height or building geometry, remote sensing technologies prove invaluable. Aman Engineering Consultancy utilizes highly qualified drone pilots to perform high-resolution thermal and visual imaging, which reveals cracks or moisture pockets beneath the surface. Rope-access teams are then directed to these specific locations to conduct closer forensic verifications,
Systematic recording of facade condition findings
Every observation is cataloged in a centralized database that allows for easy retrieval and visual tracking over consecutive, seven-year inspection cycles. Digital recording ensures that all findings—from minor staining to significant structural voids—are localized accurately on 3D building models. This rigor supports developers and building managers in prioritizing urgent remediation work over cosmetic maintenance.
Laboratory testing and engineering analysis procedures
When visual inspection suggests potential material aging, laboratory samples are taken to evaluate the residual strength of concrete or the chemical integrity of sealants. These tests provide empirical data that validates recommendations for either localized repairs or, more rarely, comprehensive facade system replacement. Engineering analysis then interprets these metrics against the safety factors stipulated in current building codes.
Managing the PFI timeline and logistical constraints
Effective project management is essential to deliver a facade integrity examination without disrupting daily operations within the facility. Understanding the typical project lifecycle helps stakeholders coordinate with tenants and manage expectations regarding noise or footprint. Aman Engineering Consultancy maintains a 2-4 week internal reporting interval to keep clients informed of findings throughout the project duration.
Estimating total inspection duration for complex projects
While a standard inspection takes several weeks, projects involving high-rises or unique geometries often require more time for comprehensive data verification. A realistic timeline accounts for permit acquisitions, mobilization of specialized equipment, and the analysis of complex facade interfaces. Proper scheduling allows for buffer periods to manage minor project adjustments without delaying the overall submission.
Coordinating with tenants and property management
Clear communication with all facility occupants is critical to ensure that inspection teams receive full cooperation and that safety protocols are observed. We often work with property managers to schedule work during low-occupancy hours, such as early mornings or weekend slots, to minimize the impact on corporate or residential life. This coordination helps gain resident support, which is vital for smooth site access requirements.
Navigating permitting and site safety regulations
Regulatory compliance extends past the inspection itself and includes strict adherence to site safety rules and local permit requirements. Securing these approvals ahead of time prevents last-minute schedule stalls and ensures the project follows local authority guidelines. Knowledge of agency-specific reporting formats is another key component of our service delivery to ensure submissions are accepted on the first attempt.
Managing weather-related scheduling delays
Singapore’s unpredictable weather patterns necessitate a flexible site work approach that can pivot quickly during heavy rain. We prioritize facade analysis during dry spells, leaving secondary tasks or documentation for periods when external access is physically unsafe. This adaptive strategy ensures that the project timeline remains predictable despite environmental uncertainties.
From inspection to remediation and compliance
Once the inspection phase concludes, data is distilled into a concise, actionable set of remedial recommendations that satisfy all safety requirements. Aman Engineering Consultancy assists clients in translating technical findings into organized repair packages while helping to facilitate connections with skilled facade contractors. This transition from identifying problems to implementing outcomes is where long-term value is realized.
Developing an effective facade repair strategy
Repair strategies must balance structural necessity, aesthetic consistency, and budget considerations for the building owner. By focusing on root-cause mitigation rather than patchwork, the proposed strategy extends the operational life of the facade while minimizing the need for future interventions. We provide technical specs that contractors can follow to ensure all repairs meet the original design intent.
Preparing and submitting final reports to the BCA
Final reporting requires meticulous attention to detail to ensure all photographic, observational, and laboratory evidence is aligned for official review. Our submission process handles every nuance of the regulatory standard, reflecting that the building is in a state of verified safety. We manage this entire lifecycle, ensuring the client receives the final compliance certificate with minimal administrative burden.
Integrating PFI results into ongoing maintenance cycles
Data gathered during PFI should serve as a diagnostic baseline for all future building maintenance work. By including these findings in a long-term Asset Management Plan, building leaders can move from reactive spending to proactive budgeting. This integration lowers the total cost of ownership by ensuring that small issues are caught before they transform into large, expensive liabilities.
Strategies for long-term facade lifespan extension
Lifespan extension is achieved through a combination of periodic testing and climate-appropriate protective treatments. Maintaining an accurate digital log of all facade components allows for predictive maintenance, where sealants and coatings are refreshed on a cycle determined by their performance history. Consistent care not only safeguards the occupants but preserves the aesthetic and functional performance of the building for decades to come.
Conclusion
Successfully managing facade safety in aging buildings is an ongoing commitment to quality and institutional vigilance. By working with experienced engineering partners and following a structured, compliant process, property owners can safeguard their assets while fulfilling their essential duty of public protection. Through consistent, methodical assessment and prompt attention to identified issues, your building remains a safe and reliable environment for occupants over its entire lifespan.
Frequently Asked Questions
What is considered a facade for PFI purposes?
Facades typically include all exterior walls, cladding, glazing, and attached architectural features that are exposed to the weather and could pose a risk if dislodged.
How frequently must a building complete the PFI process?
Once a building crosses the eligibility threshold, a formal safety assessment is required every seven years to stay current with regional safety standards.
Can I delay my inspection if there are no visible defects?
No, the PFI process is a time-bound statutory requirement regardless of the visible condition, as professional assessments are needed to detect hidden structural failures.
Are landed homes included in the PFI regime?
In general, landed properties are currently exempted from these specific statutory facade inspection requirements, though individual home maintenance is still encouraged for safety.
What happens if the inspector discovers a major safety risk?
Major risks identified during the process must be reported, and the owner is legally obligated to initiate necessary remedial work within the timeframe specified by the regulatory authority.
Does a clean inspection report grant indefinite safety status?
No, the report confirms the facade’s status at the time of inspection, but the seven-year cycle persists, and owners must perform regular routine maintenance between these formal assessments.
Is the owner responsible for the inspection report accuracy?
Yes, the building owner is the ultimate legal entity accountable for the accuracy of submissions, which is why working with a highly competent and registered professional is crucial.